
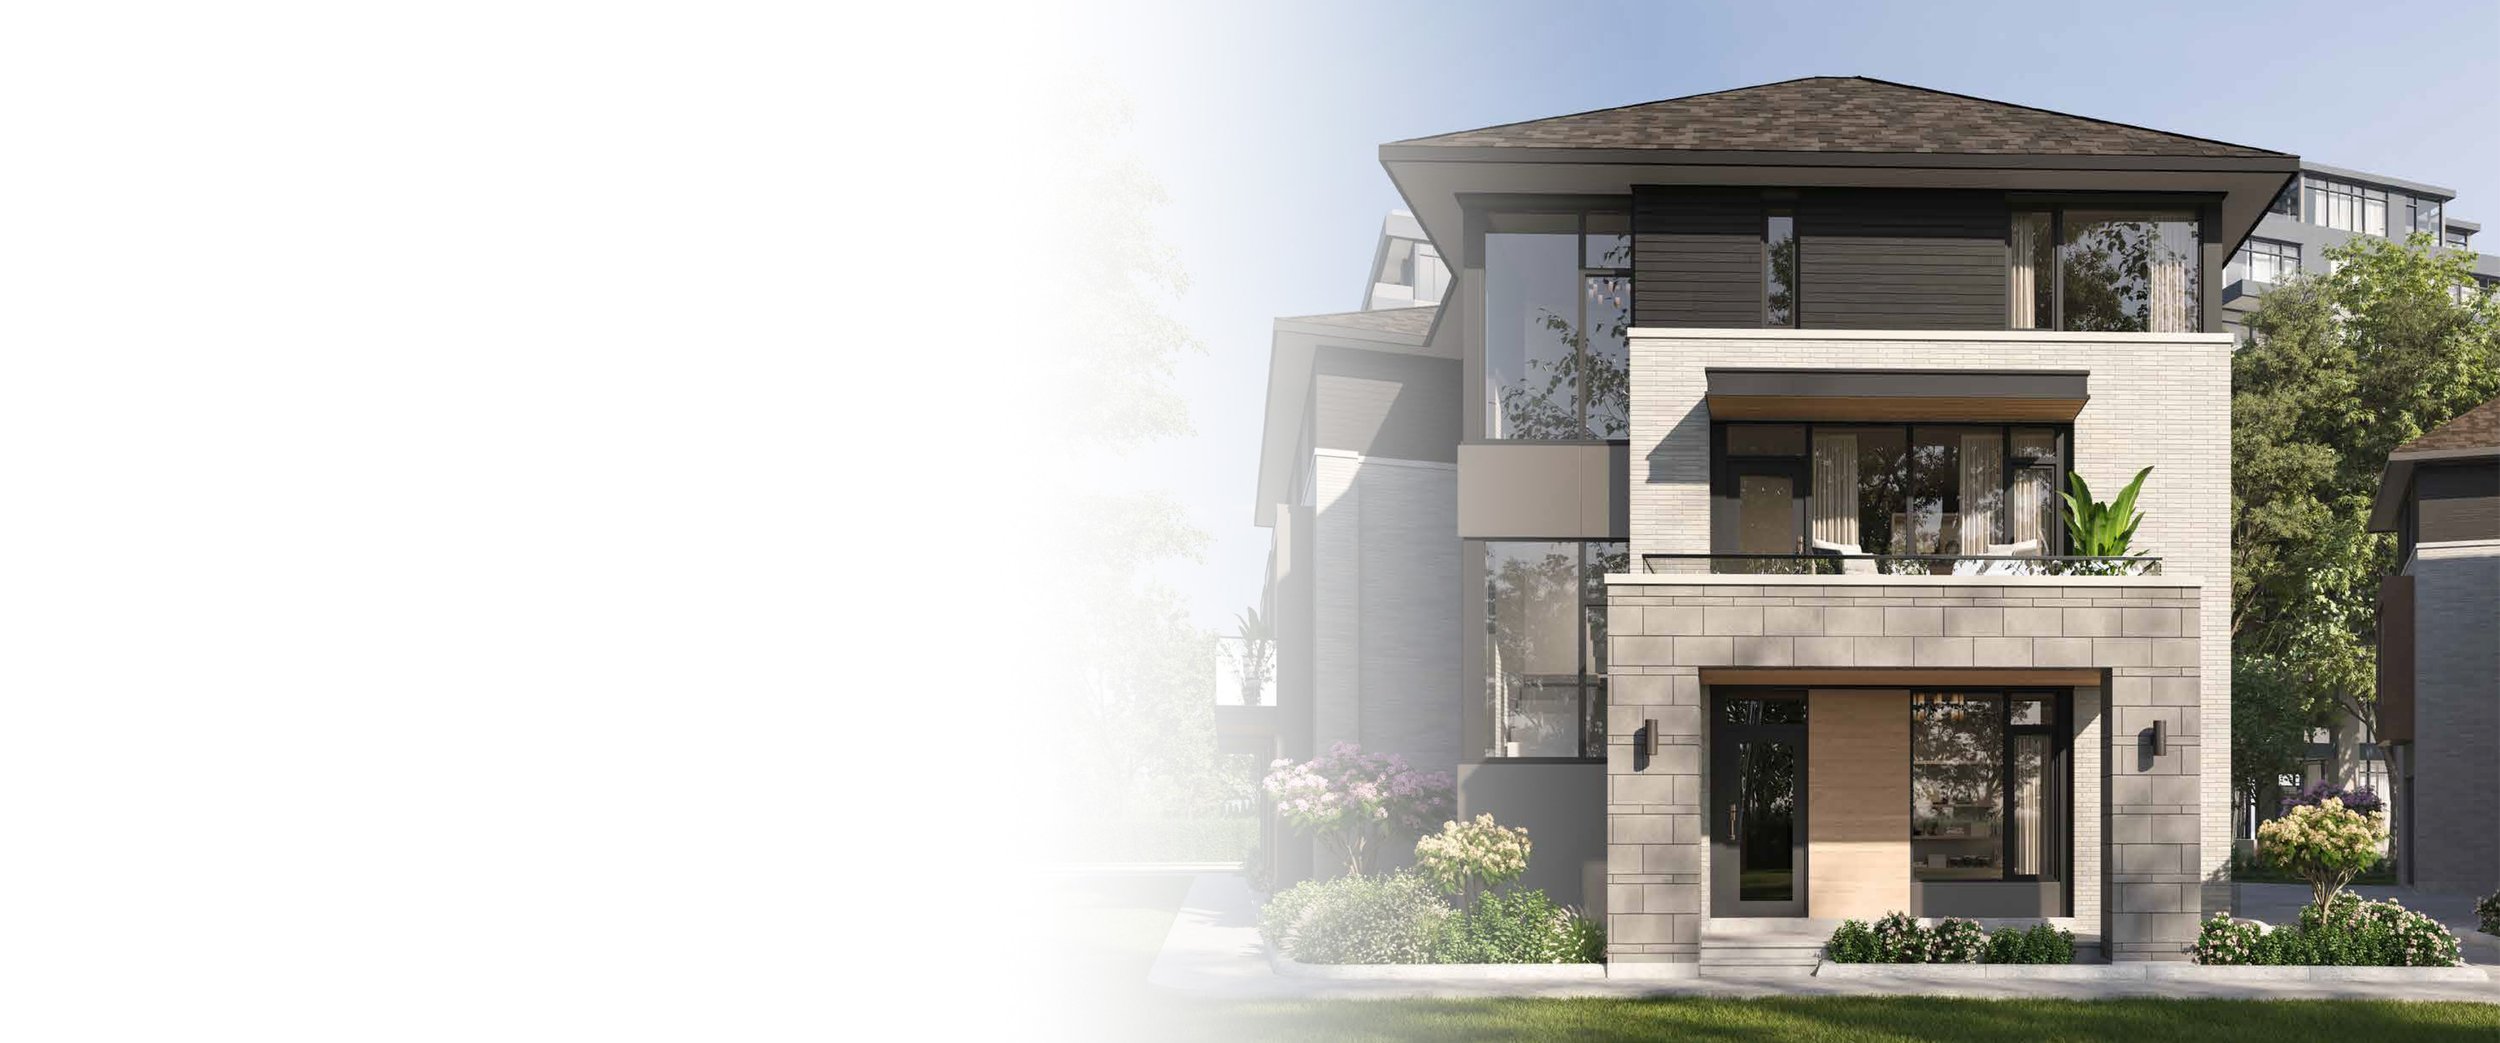
GREYSTONE VILLAGE
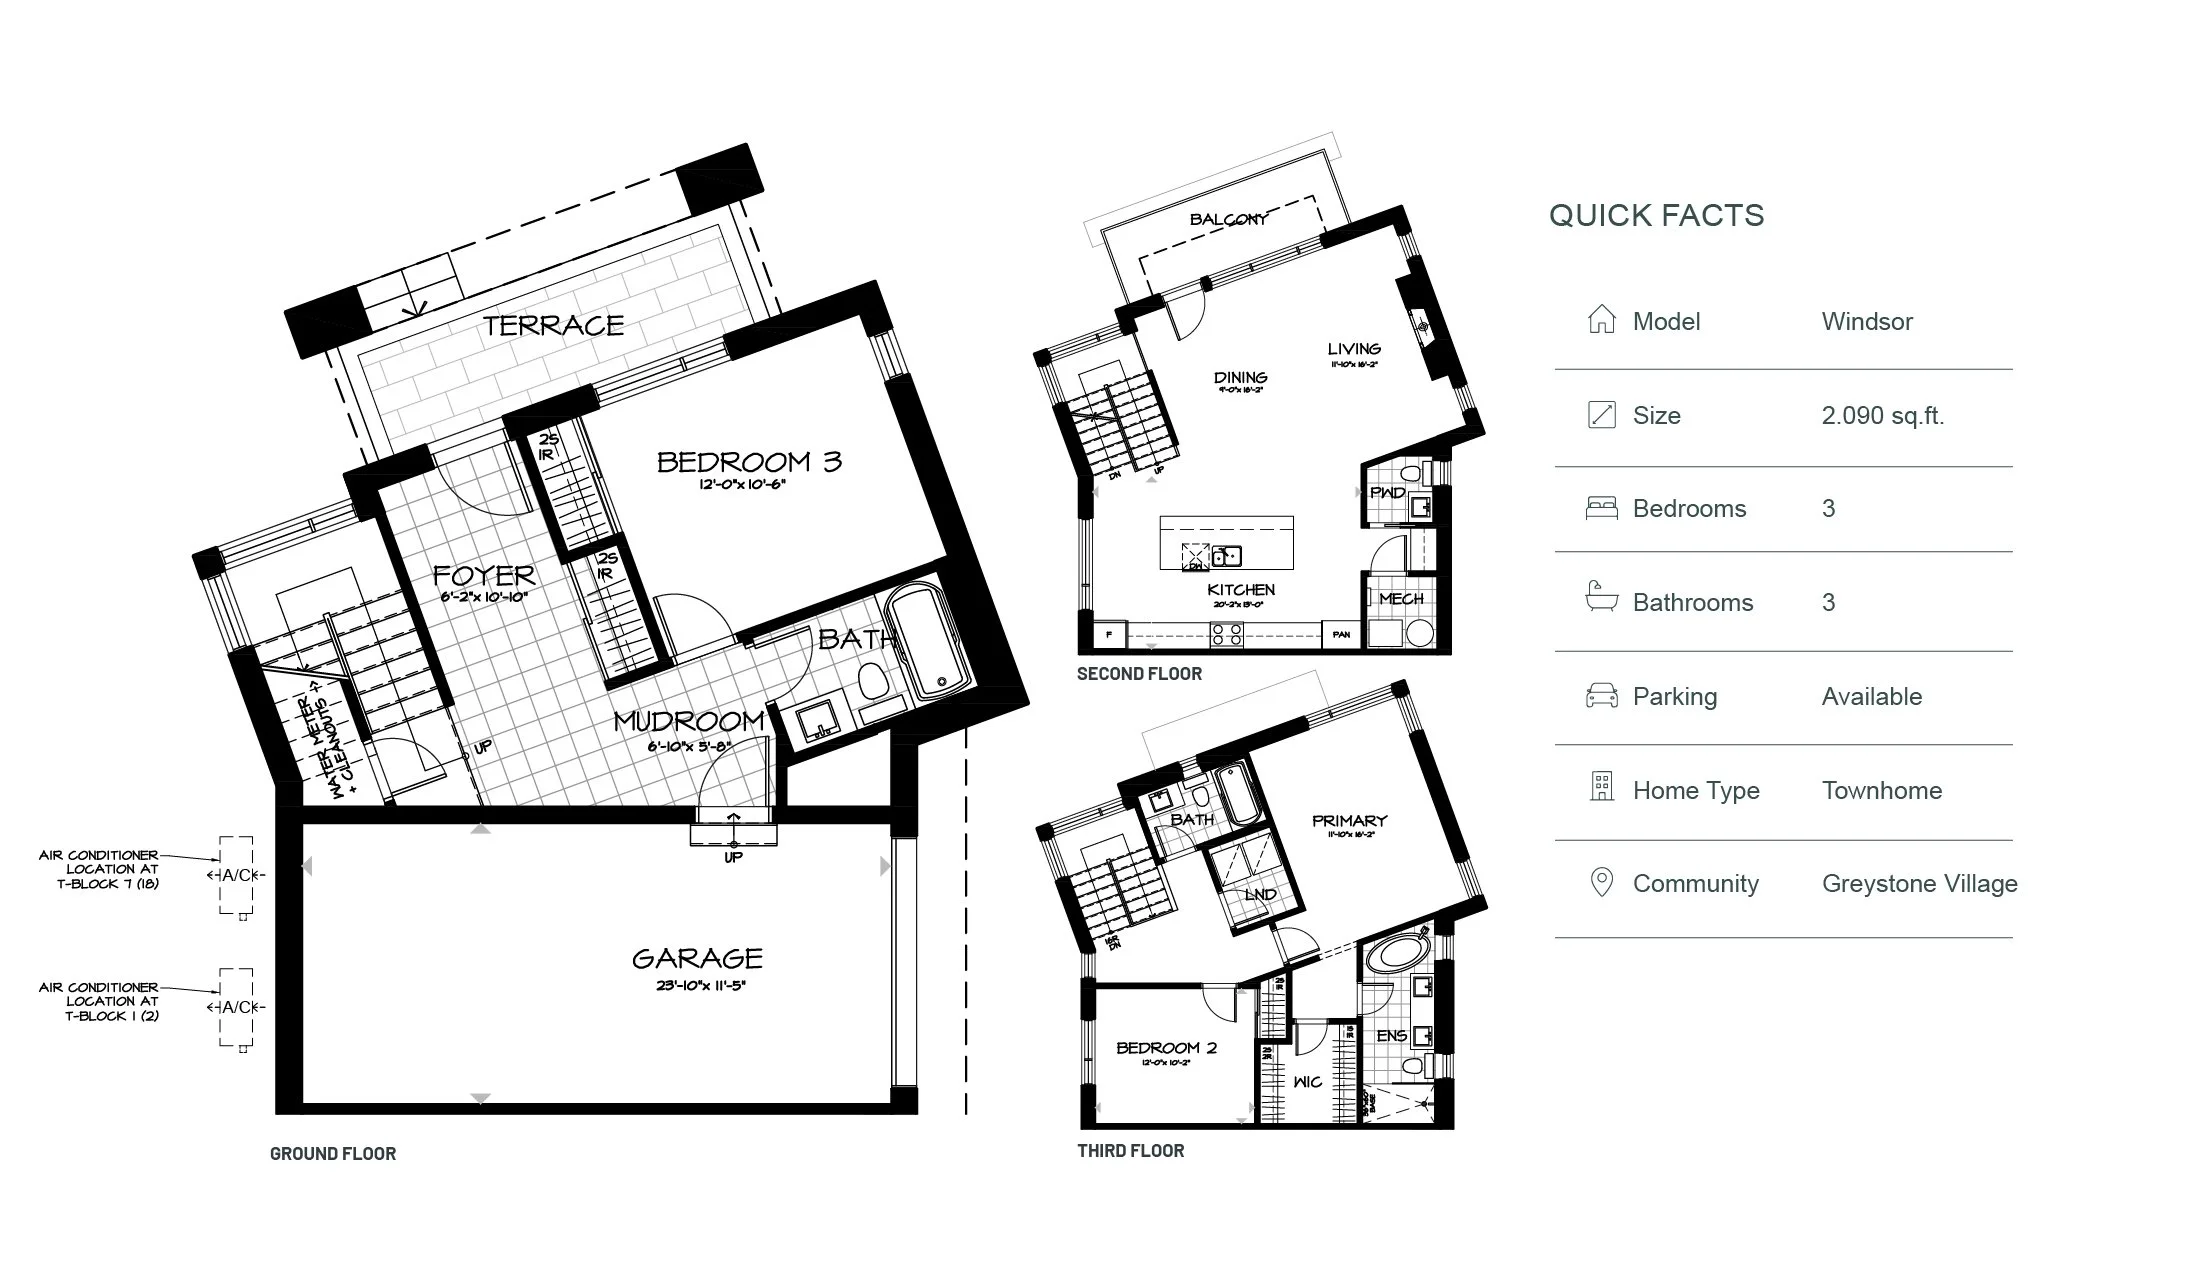
Windsor Floor Plan
3 Bedrooms • 3 Bathrooms • 2.090 sq.ft.
A premium townhome offering expansive living space, elegant design, and the modern Greystone Village lifestyle in one of Ottawa's most desirable communities.
ABOUT WINDSOR
Designed for
Elevated Living
The Windsor is one of the largest townhome models available in Greystone Village, offering over 2,000 square feet of thoughtfully designed living space. With three bedrooms, three bathrooms, and modern finishes throughout, it is ideal for families, professionals, and buyers seeking additional comfort and flexibility.

MODERN HIGHLIGHTS

Spacious Open Concept Design
Large living and dining areas designed for modern lifestyles.

Three Full Bedrooms
Flexible space for growing families, guests, or home offices.
Contemporary Finishes
Modern architecture and thoughtful design throughout the home.

Interested in the Windsor Floor Plan?
Our team can help you explore builder availability, floor plan options, and opportunities within Greystone Village.